

1,100 New Apartments Approved in Jerusalem
By Jacki Wiluzanski · · Updated · 2 min read
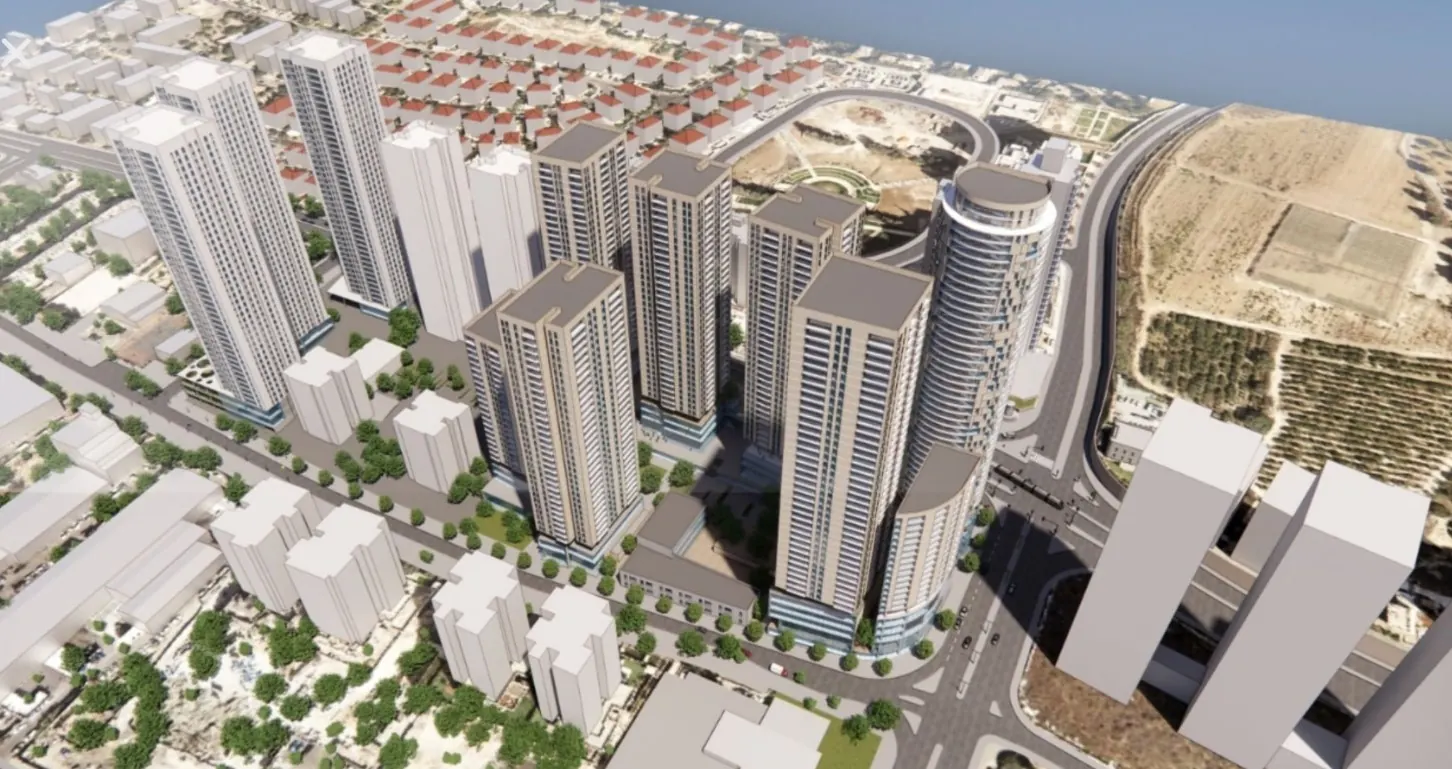
A series of urban renewal and mixed-use plans approved in Jerusalem
The local committee recommended depositing five plans that include around 1,100 apartments, most of them in Pinuy Binuy complexes
The Jerusalem Local Planning and Building Committee recently recommended to the district committee that it submit a series of plans within the framework of urban renewal and new construction throughout the city, in which modern residential complexes will be built, with around 1,100 homes to be built alongside public buildings, commercial and employment areas, open public areas and more. Jerusalem Mayor Moshe Leon said: "Israel's capital is in the midst of an unprecedented renewal drive."
Gilo neighborhood: 541 apartments in the Pinuy Binuy complex
Beit Hakerem neighborhood: 114 new apartments under construction
Kiryat Menachem neighborhood: 108 new apartments under construction
Ramot neighborhood: 333 mixed-use apartments
The plan proposes the construction of a modern mixed-use residential complex that includes public buildings, commercial space and open public space on the eastern slope of the Ramot neighborhood. As part of the plan, which includes new construction on a vacant area of approximately 10 dunams, 3 new 18-story residential buildings will be built (above the designated entrance level, and 6 floors below the entrance level), including 333 new housing units. The committee required that the buildings be up to 12 stories high from the determining entrance level and that the plan also include the establishment of a commercial-employment center in the heart of the new neighborhood.
The project, which is being promoted as part of the Nahal Sorek Polygon, is expected to include approximately 3,700 square meters of open spaces and public buildings, including preschool education institutions, a school and a neighborhood center, as well as an open area for public welfare, with possible access via a public elevator. The committee required that, as part of the plan, a park with an area of approximately 2 dunams be built. It is expected to include a commercial basement with an area of about 900 square meters and underground parking. The plan also includes the creation of an internal road that will connect with the residential complex being promoted for construction east of Truman Street, as well as pedestrian connections with the Ramot neighborhood.