
15 Floors Deep: Mega Project in Jerusalem
By Jacki Wiluzanski · · 3 min read
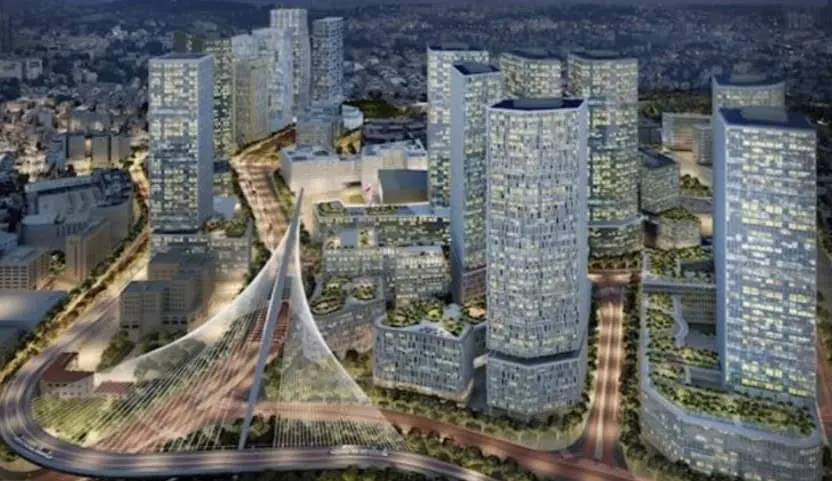
15 floors deep: a first look at the pioneering project at the entrance to the city.
After more than a decade of planning, excavation and construction, at the gateway to Jerusalem, the Shazar Tunnels project is about to be completed, and is expected to bring a fundamental change to the city's travel patterns. Get ready!
The mega project known as the "Business District" is moving forward and developing as more tenders are approved and towers begin to be built. A fundamental and significant part of the project is to transform the entrance to Jerusalem, so that those who cross the city's gates will use the excellent public transportation planned: heavy rail, light rail, feeder buses and a huge underground parking facility.
The grade separation and parking project on Shazar Boulevard, led by the Jerusalem Municipality and the Ministry of Transport through Moriah Company (the municipal infrastructure development company), will for the first time allow a continuous, fast and accessible passage for those arriving in Jerusalem by private vehicle to the various public transportation options mentioned above, in the heart of the emerging connectivity hub at the entrance to the city. The project directly connects Israel Railways, the light rail and the central bus station, all connected to a huge underground parking facility designed with an advanced park-and-ride system. In this way, those arriving in or leaving the city will be able to reach the parking by private vehicle and continue their journey to their destination in Jerusalem or beyond using public transportation.
This is an extraordinary multi-level project, which includes a five-floor underground parking facility with 1,370 parking spaces, a new grade separation for private vehicles and a pedestrian bridge that will be open to the public, all while keeping the city's traffic arteries above ground fully functioning, in one of the busiest and most active areas in Israel.
A complex underground transportation system was also built: eight underground shafts connect the parking to the surface, three of which serve as internal traffic loops. Each shaft is an independent structure up to 15 floors deep, including elevators, emergency exits, safety infrastructure and connections to the lots of the city entrance complex, which are owned by private developers.
During construction, approximately 600,000 cubic meters of rock and soil were excavated, 318,109 cubic meters of concrete were poured, more than 55,000 tons of steel were installed and approximately 50,000 kilometers of cabling infrastructure were deployed. The work was carried out with advanced methods, using conveyor belts and unique cranes operating underground. In addition, rails adapted to the dimensions of the parking facility were installed at the upper level of each shaft to transport elements manufactured in specialized factories and brought to the site, where they were assembled by an internal crane inside the underground halls.
Advanced finishing work is currently under way in the parking area, including painting, signage and numbering of spaces, installation of electrical and air conditioning systems, and various aluminum works, in addition to completion of the final concrete pour. Despite the challenges, including the periods of war the country has experienced, the work continues at a good pace. The project, in which hundreds of professionals have taken part over the years, is managed under close supervision and meticulous attention to detail.
The Shazar parking facility, as mentioned, is in the heart of the developing transportation hub, which will significantly ease vehicle congestion at the entrance to Jerusalem, improve the public transportation user experience, enable more coordinated and efficient travel within the Jerusalem metropolis and beyond, and will probably help fulfill the mayor's promise to impose a congestion tax on those who arrive at the city's gates and choose not to use public transportation.
The transportation solution will drive the development of the entire city entrance district, which is expected to change its character in the coming years and will host more than 1.2 million square meters of employment, commerce, housing, hotels, culture and leisure, as well as residential areas.