
600 New Apartments Approved in Jerusalem
By Jacki Wiluzanski · · Updated · 3 min read

600 new apartments approved along the light rail routes in Jerusalem
The Jerusalem District Planning and Building Committee, headed by Shira Talmi-Babai, decided to deposit two plans for the construction of complexes that include a total of 600 housing units, half of which are rental apartments, along with commercial and employment areas and sheltered housing.
In the "Cuco Complex," there are 300 units, two towers of up to 35 stories in height and a 5-story basement that will combine commercial and employment areas. At the level between the commercial and employment floors and the residential tower, public buildings will be built. The plan includes 20% small apartments of up to 55 square meters.
The plan area is about 7 dunams, in the heart of the city center, at the corner of one of the city's most important intersections, "The X Junction," on Jaffa Street and King George Street, and next to the Red Line of the light rail, which has operated since 2012, and the approved Blue Line of the existing light rail, which is in the construction procedures.
The Planning Administration says: "The plan allocates space for an entrance to the Israel Railways station that lies within the scope of the plan, as a continuation of the rail line coming from Tel Aviv and Ben Gurion Airport. In this way, the complex will be optimally served by urban and intercity public transportation, and accessible to tourism. The plan emphasizes improving the public space through the construction of a passage that will be a continuation of the Ana Ticho Park located north of the plan and connect it with Jaffa Street." The plan was initiated by Ezra Kokia and prepared by the international architect Ian Bader.
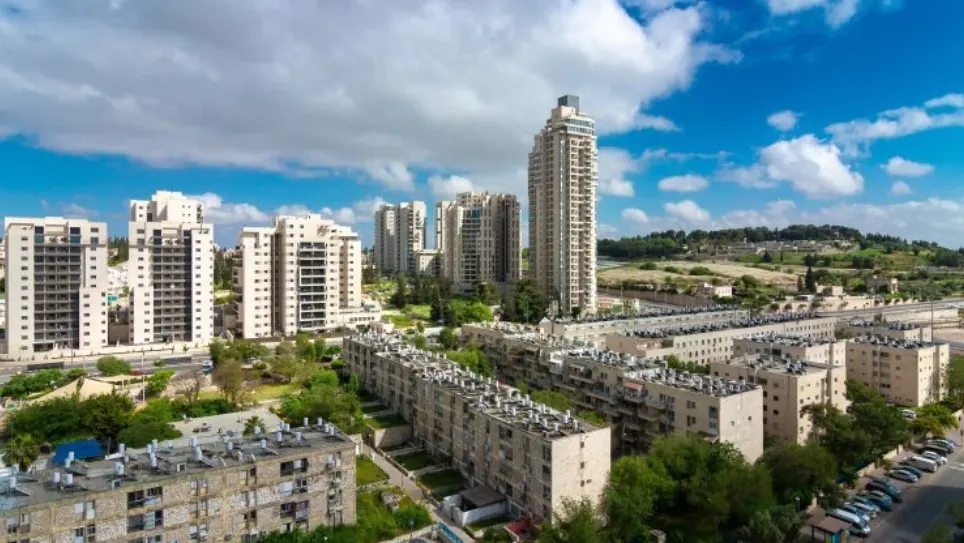
In the Givat Mordechai neighborhood, there is an addition of 300 housing units for rental only, in two 30-story towers, which will be built over five floors, including about 80 sheltered housing apartments, commercial and employment areas, and public buildings. The complex has a total area of about 20 dunams and is located at the intersection of Haim Heller and Ezekiel Sarna streets, on the approved Green Line of the light rail that is under construction.
"The complex is located near the Green Line of the light rail that is under construction. The committee noted that it is important to increase the supply of rental housing in the area, and even decided to raise the proposed buildings to a height of 30 stories, this in order to increase the number of rental homes. It should be noted that the committee decided that 20% of the homes will be up to 30 square meters in area, and this is for the benefit of the student population in the area," the planning administration notes, "the plan emphasizes improving the public space through the construction of a new set of paths that will help connect the neighborhood with the light rail axis, and connect the west of the neighborhood with the east of the neighborhood, establishing an open public space." The plan was submitted by the "Hebron Yeshiva Knesset Israel" and prepared by the firm Hook Architects.