
The "Abraham Hostel" Will Be Demolished and a 43-Floor Tower Built in Its Place
By Jacki Wiluzanski · · Updated · 2 min read

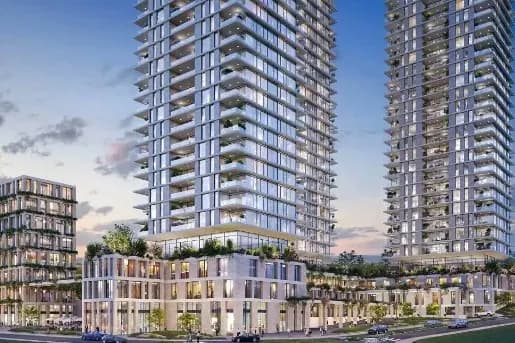
The Jerusalem District Planning and Building Committee will discuss tomorrow (Sunday) the plan for a 43-floor tower at Davidka Square in Jerusalem. This is one of the most central locations in the city, at the intersection of Jaffa, KIH and HaNevi'im streets, and a few minutes' walk from the Mahane Yehuda market and the city center. According to the plan, the existing two-floor building, on whose upper floors the "Abraham Hostel" is located, will be demolished. The initiator is ABNR Ibn Israel, of developer Nahum Rosenberger.
The project, to be built on a 4.5-dunam plot, includes, as mentioned, the construction of a 43-floor tower with a 7-floor underground parking facility. The tower will hold 456 housing units, a public area of 900 square meters and approximately 18,000 square meters of commercial and employment space. The tower's plan also includes access to the train station, which will be located on the ninth floor and is meant to be an intermediate station on the heavy rail route from Navon Station to Khan Station and from there to Malha Station.
Planning of the project was entrusted to a team led by architect Ian Bader, an ultra-Orthodox Jew who lives on the New York-Jerusalem line and was a partner in designing the Louvre's pyramid structure in Paris. Bader has signed many new projects in Jerusalem, including the Agron Tower (Beit Amir), the Benin complex and the Etz Haim-28 complex. The Israeli architect promoting the project is Aharon Zilberstein.
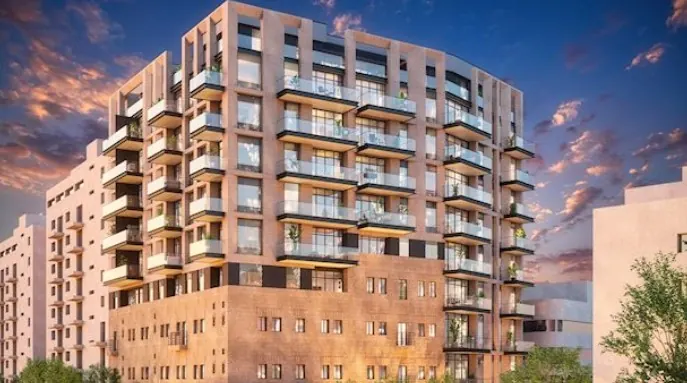
The plan currently being promoted for the Davidka complex is a natural continuation of the Benin complex plan, which was approved by the district committee in October 2023. The approved plan for the Benin complex covers 14 dunams and includes 370 housing units to be built in three buildings of 28 to 31 floors, plus a lower building of up to 8 floors. In addition, the plan includes 32,000 square meters for commerce and employment and 2,000 square meters for public use. As part of the plan, it was determined that three historic buildings within the plan area will be preserved and boutique hotels will be built in them.