
Jerusalem: 4 Neighborhoods, 14 Towers and About 1,700 New Apartments
By Jacki Wiluzanski · · 4 min read
15/01/2026
The Jerusalem District Planning and Building Committee has decided to advance five urban renewal (pinui binui) plans across the city, which include approximately 1,700 housing units, all in high-rise buildings, together with commercial, employment and public space.
Published: 15/1/2026 06:06
The Jerusalem District Planning and Building Committee, chaired by Shira Talmi-Babai, has decided to advance five urban renewal plans in Jerusalem, which include the construction of approximately 1,700 new housing units. Of the total, approximately 340 are small apartments, together with commercial and employment areas and generous public spaces.
The plans include a mechanism for a long-term maintenance fund for the proposed towers, with the aim of ensuring quality housing and proper upkeep over the years, as well as a significant renewal of the public realm: sidewalks, plazas, open spaces and public buildings.
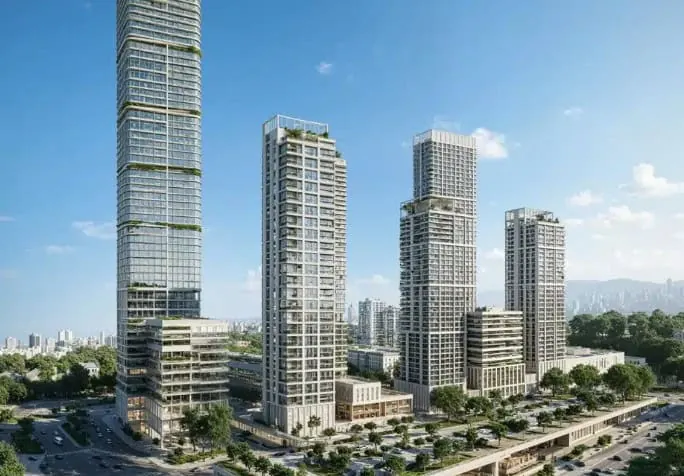
The committee decided to advance an urban renewal plan for a total area of approximately 11 dunams along Ganant Street in the Gilo neighborhood, near the Light Rail Green Line. The plan, promoted by Almog Psagot, includes the demolition of four- to five-story residential buildings with 65 housing units and, in their place, the construction of 356 new homes in three towers on top of a podium. In addition, the plan includes approximately 1,000 square meters for public buildings and open public spaces. The plan was prepared by Bitman Ben-Tzur Architects.
In the northern neighborhood of Pisgat Ze'ev, the committee decided to advance a plan for an area of approximately 12 dunams along Air Force Street. The plan, promoted by the companies Omer and Tnufa, includes the demolition of nine old four- to five-story residential buildings, with approximately 130 housing units, and in their place the construction of 870 new homes in eight towers of 18 to 22 stories on top of a podium. The plan includes approximately 3,000 square meters for public buildings, open public spaces and a pedestrian overpass that will bridge the topographic differences across the complex. The plan was prepared by Carlos Perros Architects.
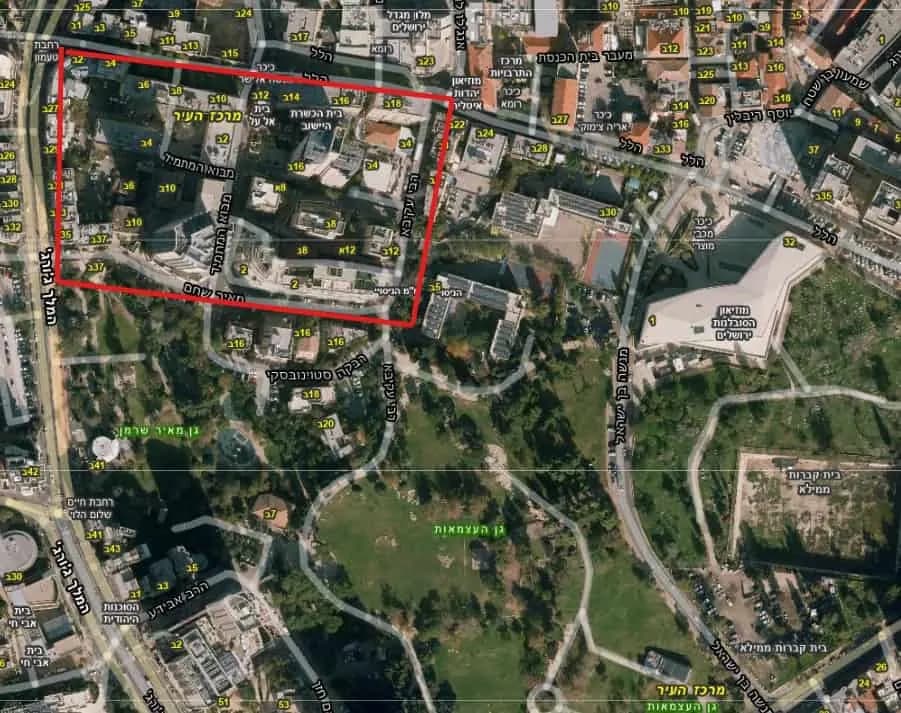
The committee decided to advance an additional urban renewal plan on an area of approximately 4.5 dunams between Yitzhak Sadeh and Bar-Yohai streets, in the Katamonim H-T neighborhoods. The plan, initiated by Azorim Construction Ltd., includes the demolition of two residential buildings of three and four stories with approximately 40 residential units, and in their place the construction of a 28-story residential tower with 148 residential units, commercial space and public buildings. The plan, which also includes widening both streets, was prepared by Bitman Ben-Zur Architects.
Another plan has been approved for the complex located at 19-21 San Martin Street and Rabbi Tzadok Street, with an area of approximately 3.6 dunams. The plan, promoted by Av-Gad Urban Renewal, includes the demolition of two four-story residential buildings with 36 units and the construction of a residential tower with 148 new units.
In addition, commercial and employment space is proposed, 260 square meters for two kindergartens, open public space, road widening and additional rights for two synagogues. The plan includes a capital fund for long-term maintenance of approximately NIS 7 million and was prepared by Guy Igra - Yonatan Shaked Architects.
At the corner of Borochov Street and Yad-Avi Alley, in the Kiryat HaYovel neighborhood, near the Red and Purple Light Rail lines, an urban renewal plan was approved for an area of approximately 4 dunams. The plan, promoted by the Urban Renewal Training Center, includes the demolition of two old residential buildings of three and four stories, which house 44 units. In their place, 183 homes will be built in two residential buildings of 10 and 25 stories, above a commercial floor. In addition, the plan includes two kindergartens, approximately 1.2 dunams of open public space on the roof of the basement level, road widening and a capital fund for long-term maintenance in the amount of approximately NIS 7 million. The plan was prepared by Yigal Levy Architects.
Dan Keinan, Jerusalem District Planner at the Planning Administration, stated: "These plans renew both the residential buildings and the public realm: sidewalks, plazas, play areas and public uses. The combination of commercial and employment uses improves services for residents and contributes to the quality of urban life in Jerusalem. The Pisgat Ze'ev plan is particularly notable, as it offers a unique overpass that bridges topographic differences and creates a new public space with views of the open landscape."
Stay Informed: Information That Makes a Difference in the Israeli Real Estate Market
The right information is power.
To make sound decisions in Israel's dynamic real estate market, it is essential to have clear, up-to-date and reliable information.
We invite you to a free 30-minute call with Jacki, with no commitment,
to understand the real estate market in Israel clearly.
CONTACT JACKI TODAY!
WhatsApp: https://wa.me/message/WZETVWZI7AQPP1