
In Kiryat Yovel: 8 Towers, a Thousand Apartments and a Public Park
By Jacki Wiluzanski · · Updated · 2 min read

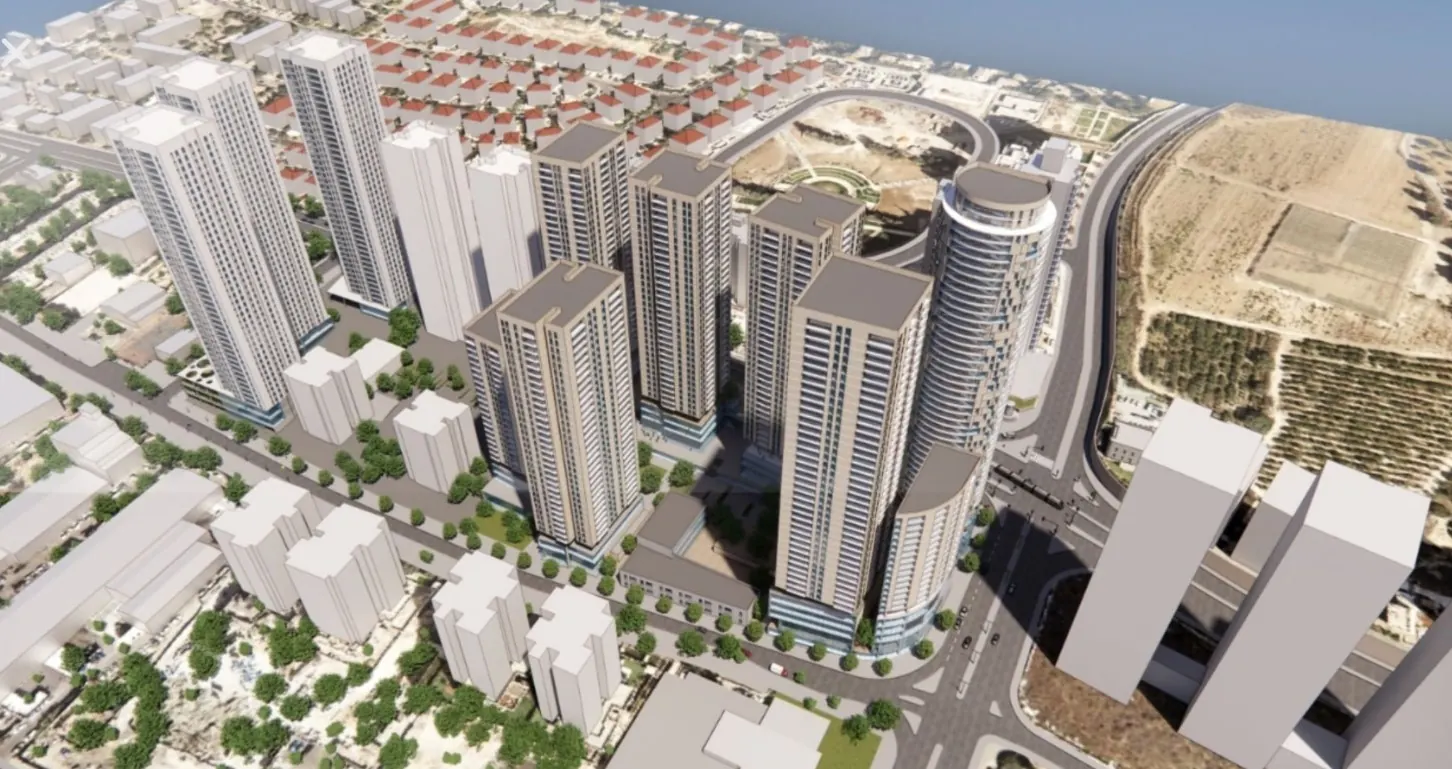
The former Carmit boarding school compound, on the outskirts of Kiryat Yovel, will undergo a transformation: in place of the private compound, an innovative residential project will be built that includes eight towers, two boutique hotels and a huge public park with an area of 45 hectares. More than 75% of the project area will be devoted to public needs.
The local planning and building committee in Jerusalem decided today (Wednesday) to recommend to the district committee the approval of the plan for the new Carmit compound, which is expected to change the face of the Kiryat Yovel neighborhood. The plan, which covers about 100 hectares, will include around a thousand housing units in eight residential buildings with heights of between 6 and 25 floors.
The uniqueness of the plan lies in the extensive allocation of areas for the benefit of the public: around 76% of the total area. A public park with an area of about 45 hectares will be established at the center of the plan, accessible to all residents of the area. In addition, many public buildings will be built, including two elementary schools, a high school, daycare centers, synagogues and a branch of the community center.
The plan also combines tourism and commercial elements: two boutique hotels will be built in the compound, one with 200 rooms and the other with 60 rooms, in addition to a two-floor commercial building. To cope with the challenging topography of the area, passenger elevators will be installed to connect the compound with the light rail stations.
"The Karmit plan is a wonderful example of how to create an advanced and innovative urban fabric," says Jerusalem city engineer Yoel Even. "We were able to advance development and construction while preserving and even expanding open spaces for the benefit of the public, thanks to innovative thinking and smart density."
The committee rejected most of the objections to the plan, but accepted a number of important demands: keeping paths and pedestrian crossings open even during construction, barring works in the Ein Kerem neighborhood, and preventing vehicle passage in the area of the planned park.
The plan, submitted by Carmit Development Company - Kiryat Yuval Ltd. and Mavo Carmit Partnership, was designed by the office of Kolker Kolker Epstein Architects. The project's strategic location, between Olswanger Street and Derech Carmit and the Ein Kerem neighborhood, is expected to make it one of the most important complexes in the renewal of the Kiryat Yovel neighborhood.