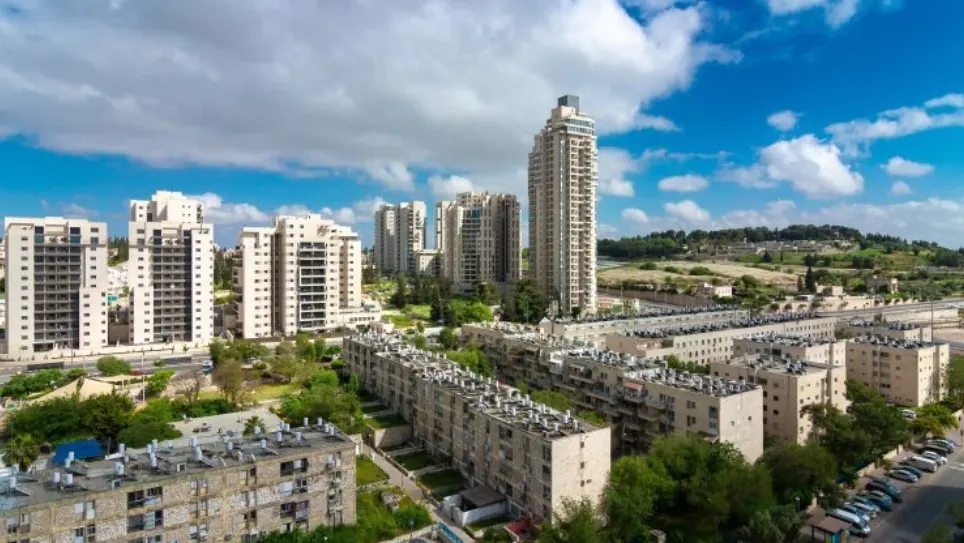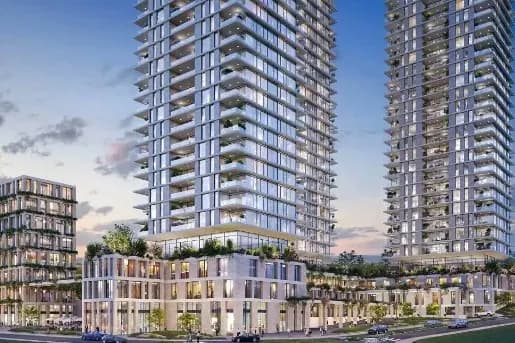

40-Story Towers: The New Malha Station Complex
By Jacki Wiluzanski · · Updated · 2 min read

40-story towers, hundreds of apartments and 100,000 square meters of employment space: Israel Railways' plan for the Malha station complex
Next Monday, the Jerusalem District Committee will discuss the submission of the plan by Israel Railways and the Jerusalem Development Company to build a huge complex that will include employment, offices, commerce, hotels and housing in the Malha railway complex in south Jerusalem, above and adjacent to a mass transit hub. The Malha train station was closed in March 2020 because of the coronavirus and has not reopened since.
The plan covers about 50 dunams and offers 450 homes, 230 hotel rooms in 9,600 square meters, more than 100,000 square meters for employment, 3,000 square meters for commerce and 3,350 square meters for public buildings. The height of the buildings will be up to 40 stories, including a tower for employment, hotels and public buildings; a commercial tower, halls for conferences and celebrations, and employment; and space for the train station and its auxiliary services, including commerce.
The plan changes the land designation of part of the area from a train and railway station to a transportation hub with commerce on the ground floor, together with employment and halls, special housing and hotels on the upper floors, public buildings and parking on the basement floors.
The Malha train station complex is located at the southwest gate of the city, south of Derech Yitzhak Modai and north of Emek Nahal Refaim, west of Highway 50 Derech Begin and east of the Walja intersection. It is planned to be an important urban and transportation center. The purpose of this plan is to locate mixed uses in and around the existing train and railway station, which will be served by a train station, a light rail station, bus stations, a bus parking lot and a Park and Ride lot added to them as part of a transportation hub.
The landscape design includes seating areas, protected and shaded areas, walking paths and a central plaza. The plan will also allow connectivity along a north-south pedestrian route, from the technology park area and the light rail station, toward the Israel Railways station and the Emek Refaim park to the south.